
 +99871 200 32 00
 info@tangroup.uz
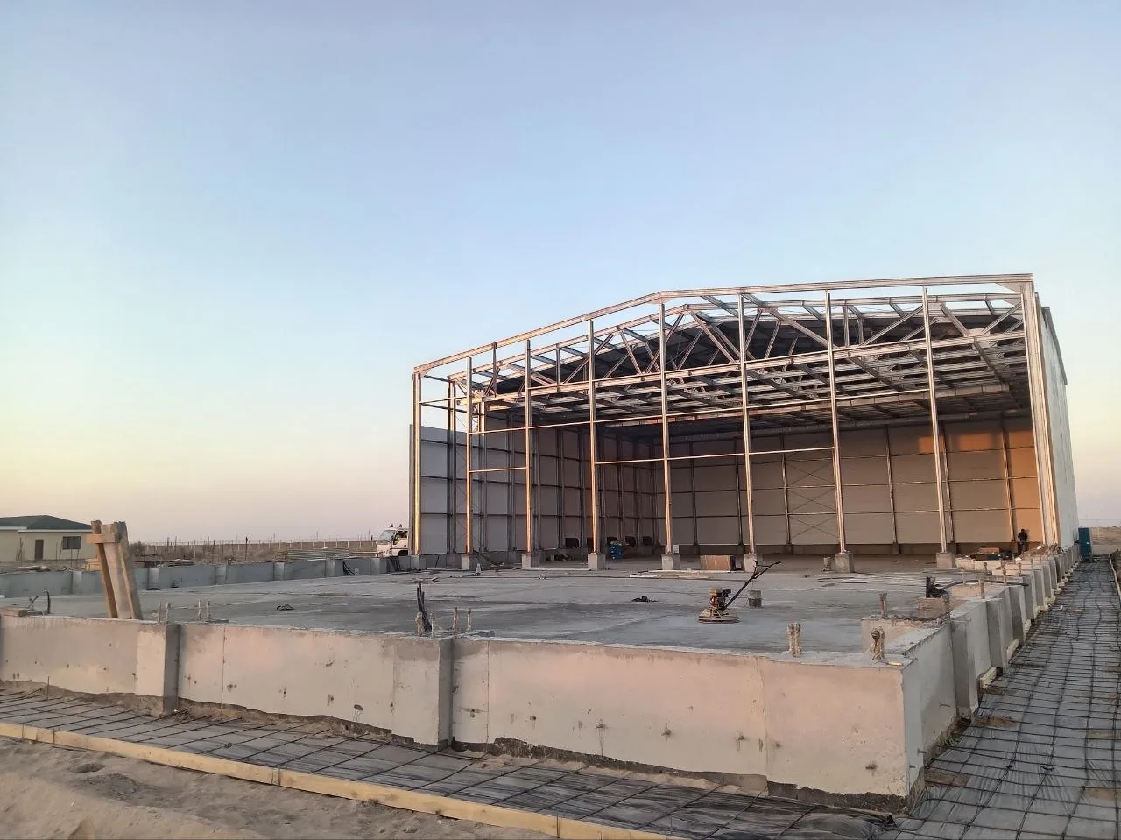
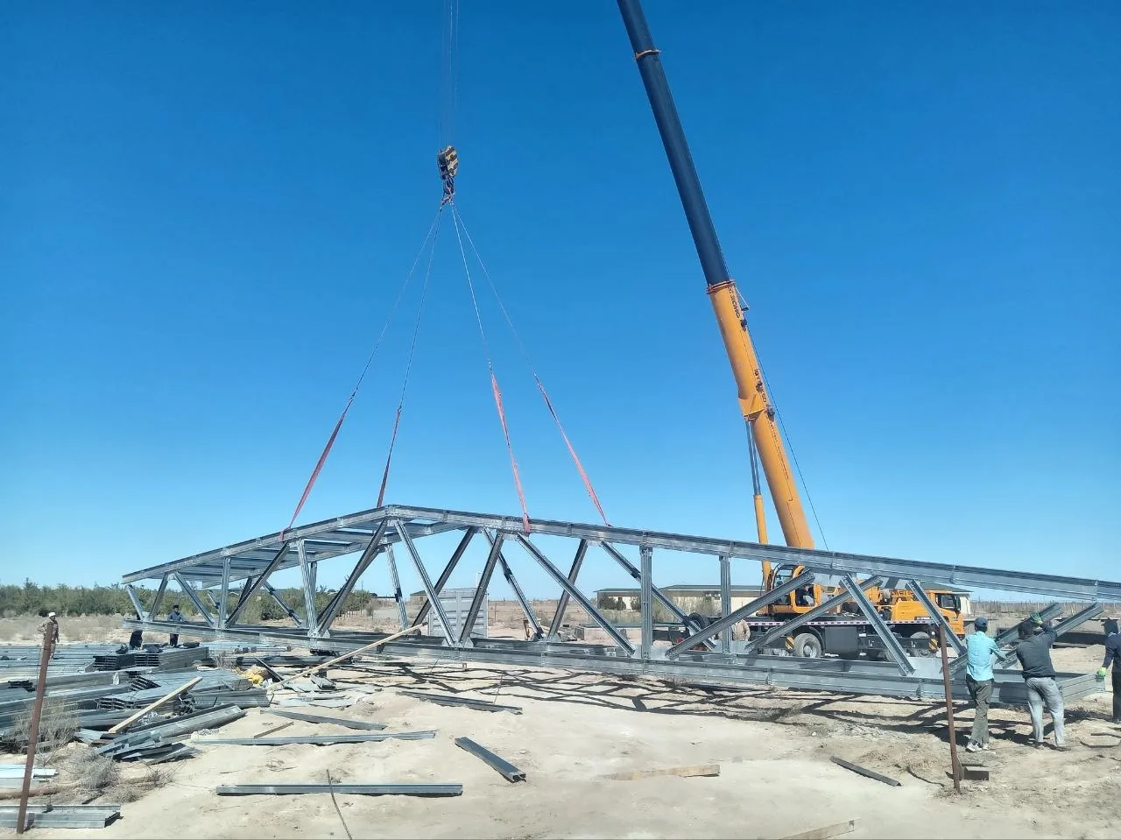
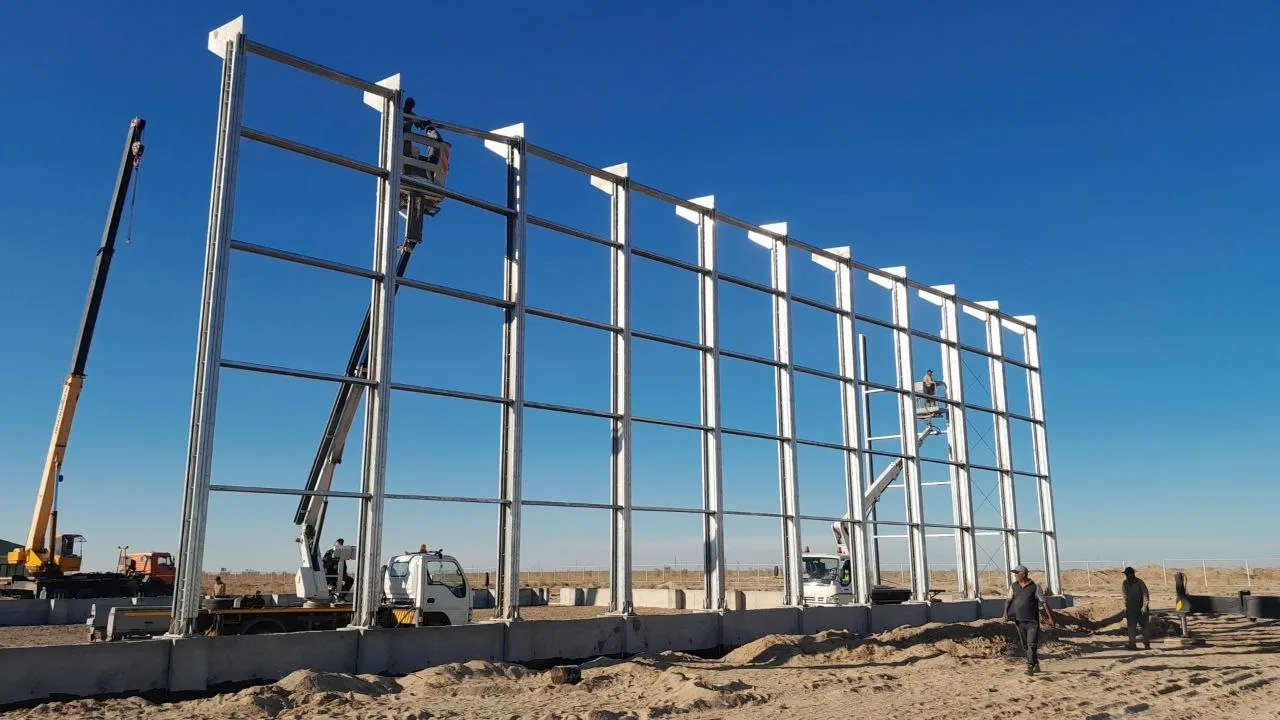
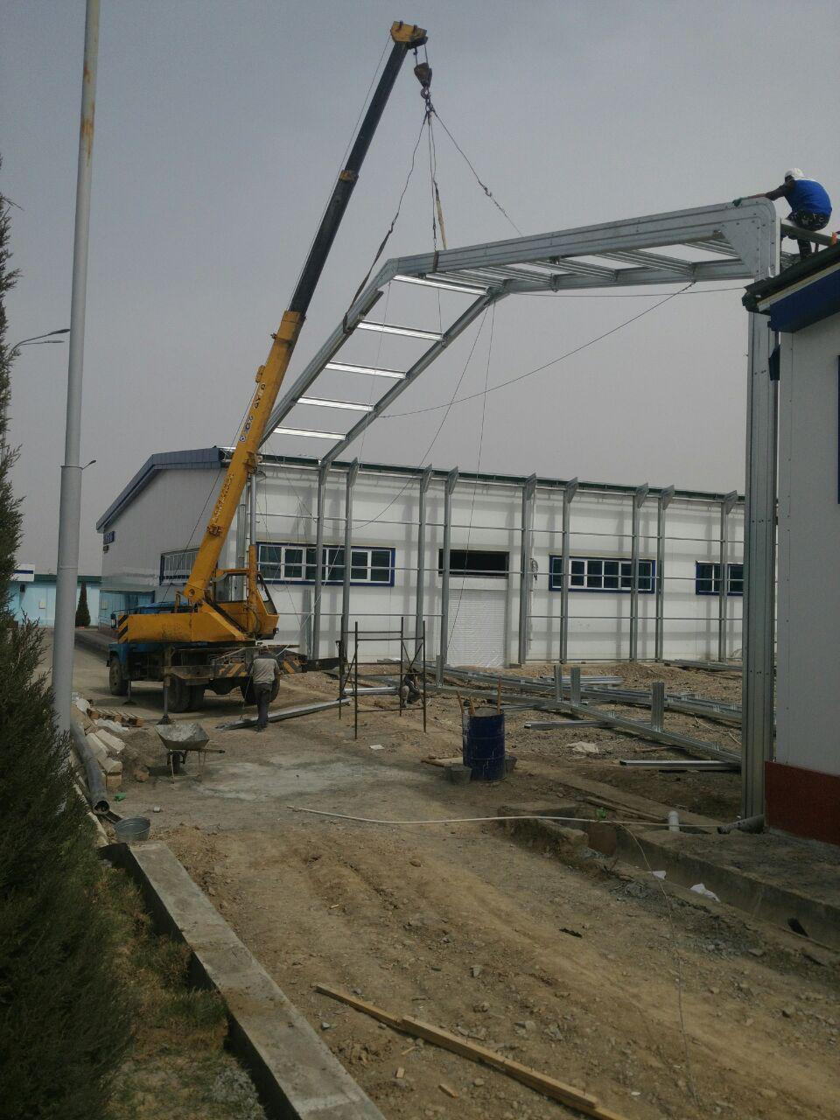
An industrial building is, first and foremost, a business tool. A workshop, warehouse, logistics hub or production hall has to go up quickly, house equipment and people, carry its loads and still leave enough budget to actually launch production. That is why most modern industrial facilities are built on steel structures.
In this article we look at the main frame types, how light gauge steel differs from a heavy steel frame, what needs to be decided before design begins, and where projects most often go wrong.
Why industrial buildings are built from steel
Steel frames have long been the default choice for production and storage facilities. The reason is not fashion but the practical properties of the material. We covered the basics in our piece on why steel structures are worth considering; here we focus on what matters specifically for industry.
- Speed. Frame members are fabricated in a factory while the foundations are being prepared on site. Erection is mostly a matter of bolting and welding finished parts together.
- Long spans. Steel trusses and portal frames can cover wide areas without intermediate columns, which makes it easier to lay out machinery, racking and vehicle routes. A clear example is the 30-meter span in Nukus with zero support columns.
- Low weight. A steel frame is noticeably lighter than reinforced concrete, so loads on the ground are lower and foundations are simpler and cheaper.
- Flexibility. The building can be extended by adding bays, or dismantled and relocated if needed.
- Predictability. Factory fabrication means accurate geometry and clear timelines.
The main types of steel frames
Not all steel structures are the same. The right frame depends on the building's purpose, span, height and whether cranes will be installed.
Heavy frame from rolled or welded sections
Columns and beams are made from I-beams, channels and welded sections. This type of frame is designed for significant loads: overhead travelling cranes, heavy equipment, suspended services and high snow loads. It is the usual choice for production halls, metalworking and machine-building plants.
LSTK: light gauge steel framing
LSTK is a frame made of thin, cold-formed galvanized profiles. It is light, quick to assemble and well suited to warehouses, hangars, small workshops and administrative blocks. How this technology works together with cladding panels is explained in detail in LSTK and sandwich panels for factories, hangars and warehouses.
Hybrid solutions
Often the primary load-bearing frame is heavy steel, while secondary elements such as purlins, wall girts, partitions and mezzanines use light profiles. This reduces the amount of steel without compromising reliability.
| Parameter | Heavy steel frame | LSTK |
|---|---|---|
| Crane loads | Suitable, including overhead cranes | Limited, usually no heavy cranes |
| Structural weight | Higher | Much lower |
| Foundation requirements | Heavier foundations | Lighter foundations |
| Erection speed | Fast | Very fast |
| Typical use | Production halls, heavy industry | Warehouses, hangars, light manufacturing |
What to define before design starts
The most expensive mistakes are made before the first drawing. If the production process is clarified only after the frame has been fabricated, rework becomes costly. So it pays for the client to answer a few questions early.
- Production process: what equipment will be installed, how heavy it is, and whether machines need their own foundations or pits.
- Lifting equipment: overhead cranes or monorails, their lifting capacity and operating zone.
- Climate loads: snow and wind for the specific region.
- Seismic conditions: for most of Uzbekistan this is a mandatory design factor.
- Temperature regime: heated building, cold storage or a space with special climate control.
- Fire safety: escape routes and fire protection requirements for the structure.
- Future expansion: where and how the building might grow in a few years.
The clearer the design brief, the fewer surprises on site. An hour spent discussing the process with the designer can save weeks of rework.
Cladding: walls and roof
The frame is only the skeleton. Thermal performance, appearance and running costs depend largely on the building envelope. Industrial projects usually rely on two options.
Sandwich panels are three-layer panels made of two steel sheets with insulation in between: mineral wool, PIR or expanded polystyrene. They act as wall, insulation and finish at once, install quickly and work well for heated buildings. Fire requirements matter when choosing the core: mineral wool is non-combustible, which is why it is a common choice for production facilities.
Profiled sheeting, insulated on site or left bare, is used for cold warehouses, canopies and auxiliary structures where thermal performance is less critical.
Junctions deserve special attention: panel joints, door and window surrounds, ridges and gutters. If installation is careless, this is exactly where leaks and cold bridges appear.
Construction stages of an industrial building
Steel-framed construction follows a clear sequence. Some tasks run in parallel, and that is where the time savings come from.
- Site investigation: geotechnical and topographic surveys, site assessment.
- Design: architectural solutions, structural calculations (KM stage), then fabrication shop drawings (KMD stage).
- Foundations and embedded parts. In parallel, the steelwork is fabricated at the factory.
- Frame erection with checks on geometry and bolt tightening.
- Installation of walls, roof, doors and windows.
- Floors and building services: electrical, ventilation, heating, fire alarm.
- Commissioning, handover of as-built documentation and putting the building into operation.
Corrosion protection, fireproofing and quality control
Steel is strong but vulnerable to corrosion and high temperatures, so the lifespan of the building depends directly on how well the structure is protected. Members are usually primed and painted at the factory, and the coating is restored after erection at welds and damaged spots. For aggressive environments, such as chemical plants or very humid rooms, special coating systems or hot-dip galvanizing are selected.
Fireproofing ensures the frame keeps its load-bearing capacity during a fire for the period required by building codes. Intumescent paints, fire-resistant plasters or boards are used, depending on the required fire resistance rating.
Independent control matters at every stage: checking steel certificates, weld quality and whether erection matches the design. Every client should understand why technical supervision is required: it helps catch deviations before they are hidden behind wall panels.
Common mistakes and where to start
In practice, clients tend to repeat the same mistakes:
- Cutting costs on site investigation, so unaccounted soil conditions lead to foundation settlement.
- Choosing a frame by price per tonne of steel alone, ignoring foundation and erection costs.
- Leaving no reserve capacity for future equipment or a crane.
- Neglecting junction details and roof drainage.
- Splitting design, fabrication and erection between unconnected contractors with no single point of responsibility.
An industrial building on a steel frame is a fast and practical way to gain production or storage space. But the result depends less on the steel itself and more on a well-prepared design brief, the right frame type and control at every stage.
If you are planning a workshop, warehouse or production hall, start by describing your process and requirements for the building. That is the best basis for a preliminary estimate and a productive conversation with the TAN GROUP team.