
 +99871 200 32 00
 info@tangroup.uz
Installation of sandwich panels
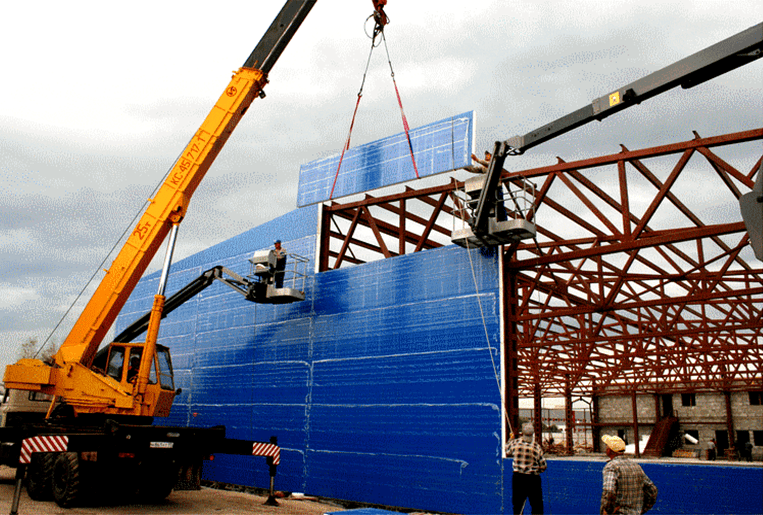
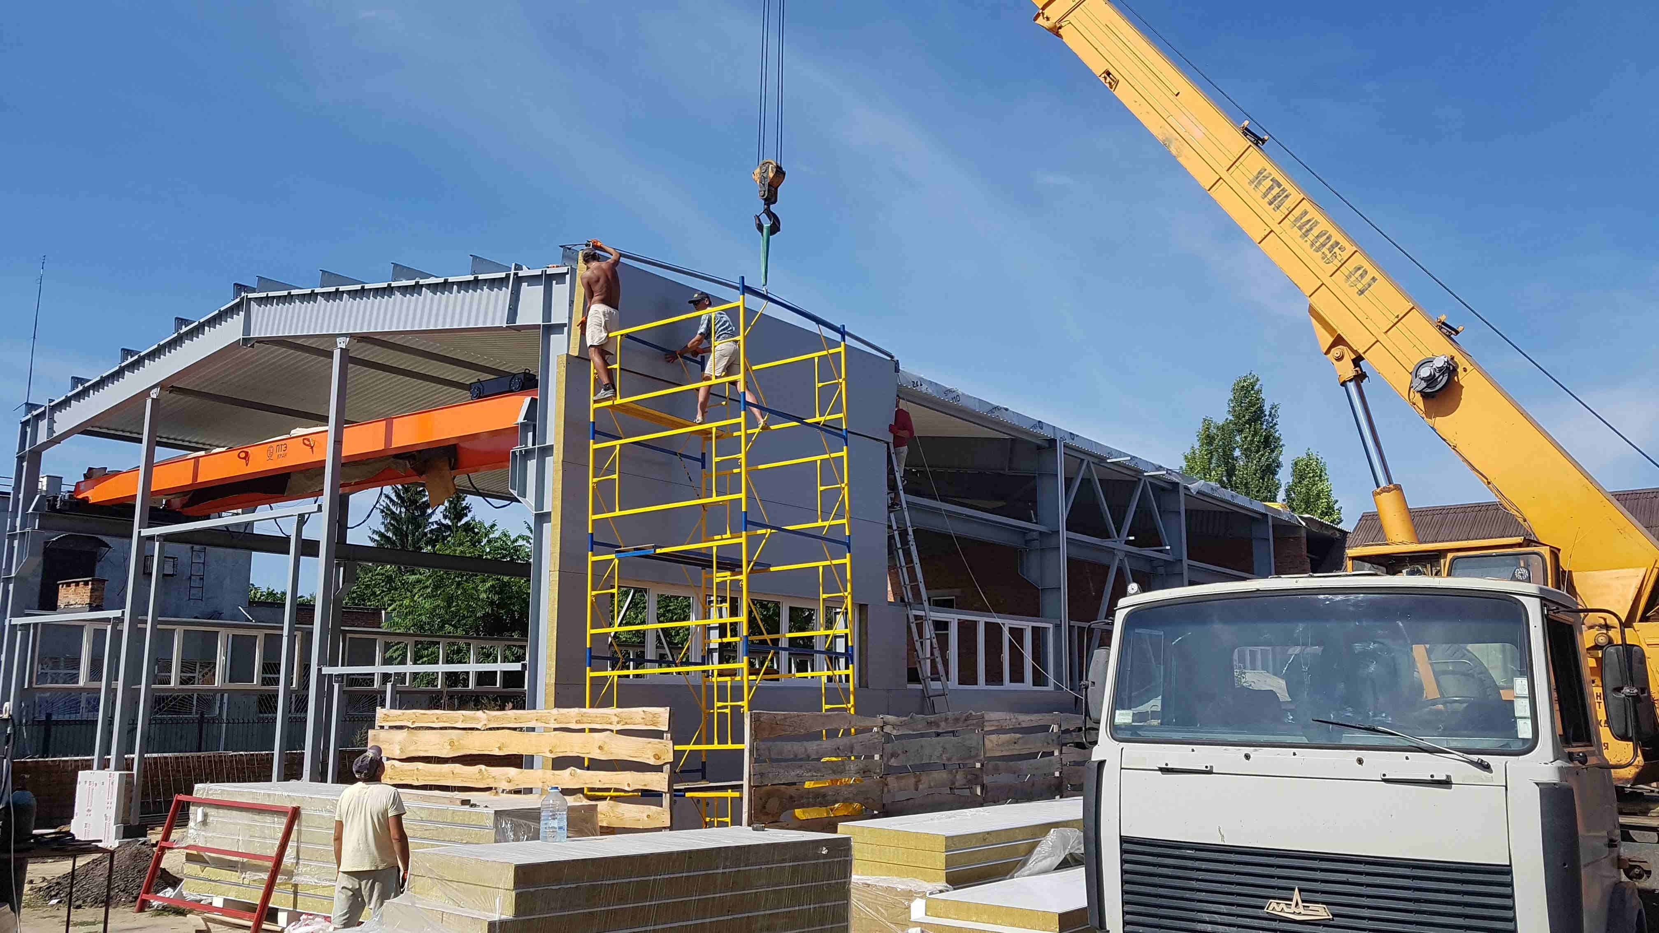
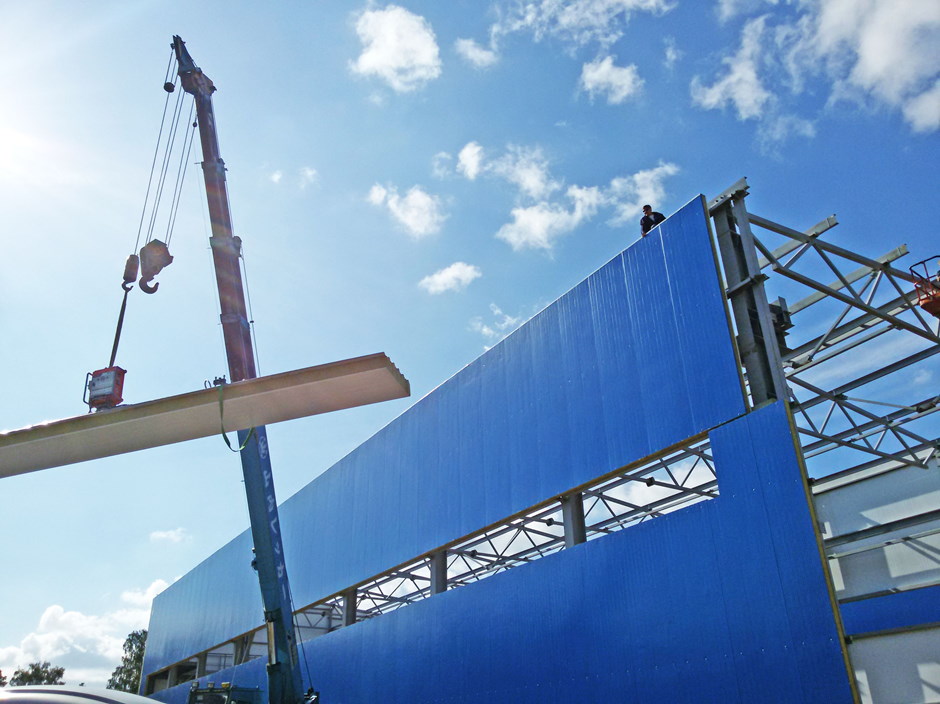
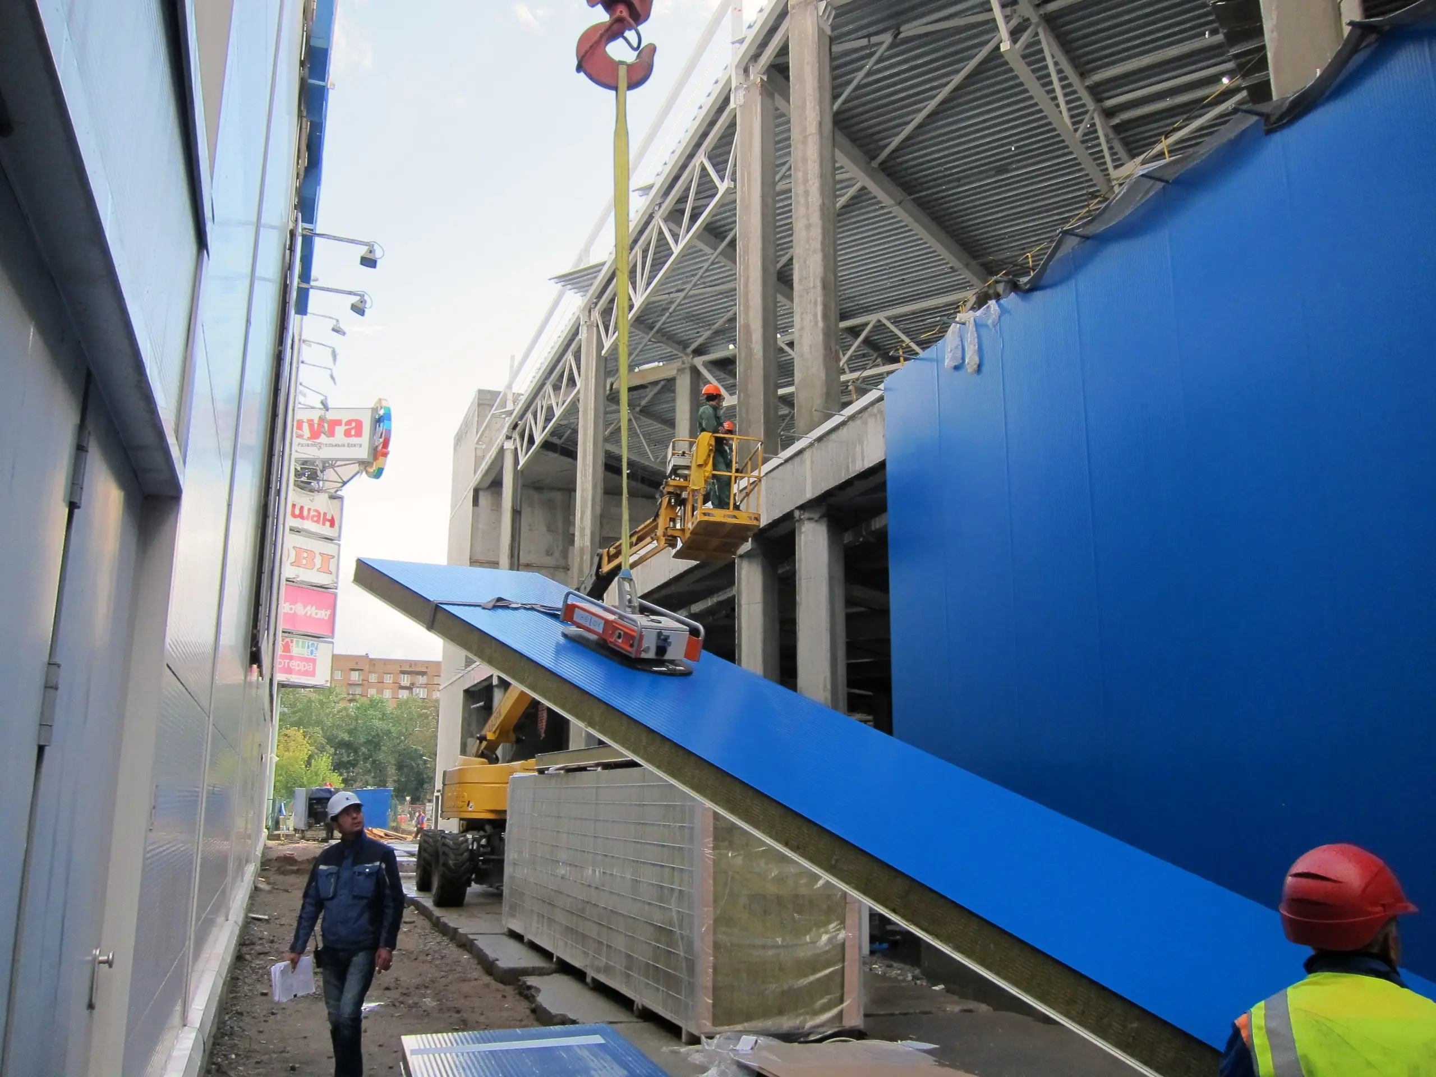
High-quality sandwich panel installation is a complex construction phase where the technical expertise and workmanship of the assembly crew play a critical role. As sandwich panels represent an advanced and valuable building material, improper handling or installation errors can lead to material damage and severe financial impact on your project budget.
TAN GROUP guarantees professional execution nationwide, where our reliable sandwich panel installation in Uzbekistan ensures long-term structural durability and high energy efficiency for industrial and commercial facilities.TAN GROUP delivers professional installation services across Tashkent and throughout Uzbekistan. High-precision sandwich panel installation guarantees structural durability, complete joint sealing, and superior energy efficiency for your industrial, logistics, and commercial facilities. We execute wall and roof panel assembly strictly in compliance with national building codes (KMK/SNiP) and seismic resilience standards. Backed by our fleet of specialized machinery, certified installation crews, and multi-tier quality control, we deliver turnkey projects strictly on schedule with comprehensive formal warranties.
Frame Preparation and Structural Audit
High-quality installation of sandwich panels and the long-term structural integrity of the entire building directly depend on the flawless geometry and reliability of the load-bearing framework. Any deviations, misalignments, or structural defects in steel or reinforced concrete elements lead to locking joint misalignments, thermal bridging, freezing, and moisture leaks. For this reason, TAN GROUP specialists place critical emphasis on preliminary structural audits and technical framework preparation before initiating core assembly operations.
An engineering audit and framework preparation encompass a comprehensive series of geodetic, measuring, and metal-fitting operations:
-
Geodetic Survey and Geometric Verification: Utilizing advanced laser levels and total stations, our structural engineers execute precise measurements of column verticality, beam horizontality, and overall frame planarity. Deviations from primary design axes must strictly comply with national building codes and tolerances.
-
Load Capacity and Joint Integrity Inspection: Technical specialists thoroughly inspect welded and bolted joints, verify steel plate thickness, evaluate anti-corrosion coating quality, and assess frame rigidity to ensure safe resistance against wind and snow loads.
-
Defect Rectification and Plane Alignment: When surface irregularities are detected, structural straightening is performed, geometry is corrected, or specialized shimming plates are installed to guarantee a perfectly flat surface for panel contact.
-
Anti-Corrosion and Fireproof Coating Application: All dressed weld seams, abraded surfaces, and steel elements are treated with industrial primers, zinc-rich compounds, and intumescent fire-retardant paints to maximize structural lifespan.
-
Installation of Thermal Break and Cushioning Tapes: Specialized self-adhesive sealing tape (PPE/EPDM) is applied directly to the exterior faces of purlins and columns contacting the panels. This eliminates direct metal-to-metal contact, dampens structural vibration, and prevents condensation buildup.
Meticulous framework preparation and engineering audits executed by TAN GROUP guarantee seamless panel lock alignment, superior facade airtightness, maximum thermal efficiency, and long-term durability for the entire facility structure.
Wall Sandwich Panel Installation
Installation of wall sandwich panels is a critical phase in constructing pre-engineered buildings (PEB), commercial centers, logistics hubs, and industrial facilities. The energy efficiency, indoor climate, architectural appearance, and lifespan of the building directly depend on the quality of these execution works. Installation errors can lead to joint depressurization, thermal bridging, and premature facade degradation. TAN GROUP delivers professional wall panel installation of any complexity across Uzbekistan in strict compliance with national building codes (KMK/SNiP).
The installation process for wall sandwich panels requires high precision and step-by-step technological execution:
-
Selecting Layout Configuration (Horizontal or Vertical): Horizontal or vertical mounting methodology is chosen based on the architectural design and building height. In horizontal layouts, panels are mounted from the plinth upward, ensuring perfect load transmission onto the framework. In vertical layouts, panels are assembled starting from building corners—ideal for low-rise structures.
-
Plinth Base Preparation: Prior to installing the initial panel course, a waterproofing membrane and insulation layer (mineral wool or EPS) are applied to the plinth alongside protective drip flashings to shed rainwater and melted snow.
-
Safe Lifting and Positioning: To prevent structural deformation and scratch damage to the protective metal coating, panels are lifted utilizing specialized vacuum suction lifters (spreader beams). This eliminates surface dents and abrasions entirely.
-
Lock Joint Interlocking: Special focus is placed on connecting panel locks (Z-Lock, Roof-Lock, or cold-room tongue-and-groove). Silicone or butyl rubber sealants are pre-applied inside lock grooves to ensure 100% moisture and airtight sealing.
-
Fastening to Load-Bearing Framework: Panels are secured to steel or concrete frameworks using galvanized self-drilling screws equipped with EPDM sealing washers. This guarantees structural attachment, compensates for thermal metal expansion, and prevents leakage around drill points.
-
Inter-Panel Joint Thermal Insulation: Internal technical gaps at panel interfaces are filled with expanding polyurethane foam or basalt wool insulation to maintain an uninterrupted thermal envelope.
TAN GROUP specialists guarantee high installation speeds (up to 500–1,000 sq.m per shift), flawless facade alignment, zero technical gaps, and long-term durability for the entire facility.
Roof Sandwich Panel Installation
Installation of roof sandwich panels is one of the most critical stages in constructing pre-engineered buildings, warehouse facilities, industrial workshops, and commercial hubs. Roof systems endure extreme environmental conditions: wind uplift, snow loads, thermal expansion, and direct precipitation. Installation mistakes can lead to water ingress, insulation saturation, thermal failure, and interior property damage. TAN GROUP delivers professional roof sandwich panel installation with guaranteed airtightness in compliance with national building codes (KMK/SNiP).
The roof sandwich panel installation process encompasses the following engineered stages:
-
Slope Verification and Purlin Preparation: Prior to panel laying, roof pitch is verified (minimum slope must be at least 5–7% for continuous panels and 10% for end-lapped installations). Sealing dampening tape is applied to the top face of purlins to eliminate friction and condensation.
-
Lifting and Positioning: To protect the profiled panel skin, vertical hoisting is executed exclusively using specialized spreader beams with vacuum suction lifters or soft textile slings.
-
Laying and Lock Interlocking: Assembly progresses from the eave toward the ridge. Special focus is given to the overlap standing seam or Roof-Lock design. All-weather butyl rubber or silicone sealant is applied inside lock grooves to prevent capillary water action and melting snow infiltration.
-
Fastening to Load-Bearing Purlins: Panels are secured through the top profile crown using heavy-duty galvanized self-drilling screws equipped with EPDM sealing washers. This protects drill points from moisture intrusion and provides high resistance against wind uplift.
-
Ridge and Eave Detailing: Ridge void spaces are insulated with basalt wool or expanding polyurethane foam, followed by the installation of internal and external ridge caps (flashings) to seal the joint against wind-driven rain.
-
Gutter System and Snow Guard Installation: Eave flashings, drainage gutters, downspouts, and safety components—such as snow retainers and roof access walkways—are fully integrated into the system.
TAN GROUP specialists guarantee superior roof panel layout, maximum resistance to snow loads, and long-term structural weatherproofing for your facility.
Sandwich Panel Joint Sealing and Insulation
Professional joint sealing and structural thermal insulation represent the most decisive factors governing energy efficiency, indoor climate, and long-term durability in sandwich panel buildings. Even flawlessly installed walls and roofs lose operational capabilities if connection joints, locking interfaces, and perimeter junction points remain unsealed. Through micro-gaps, thermal energy escapes, moisture penetrates inside, and thermal bridging, mold, and condensation develop. TAN GROUP employs cutting-edge sealing technologies and certified materials to deliver guaranteed airtightness in full compliance with national building codes (KMK/SNiP).
The comprehensive sealing and thermal insulation process includes the following key engineering steps:
-
Gaps and Technical Void Infilling: Internal mounting clearances at panel interfaces (specifically corner connections, plinth junctions, and roof-wall interfaces) are thoroughly packed with non-shrinking polyurethane foam or high-density basalt wool. This creates an uninterrupted thermal envelope around the entire facility perimeter.
-
Lock Joint Sealing: During panel interlocking, all-weather butyl rubber or silicone sealant is applied inside joint profiles (Z-Lock, Roof-Lock, etc.). This completely blocks capillary water suction, prevents wind-driven rain penetration, and protects internal insulation cores from moisture saturation.
-
Application of Sealing and Cushioning Tapes: Self-adhesive polyethylene sealing tape (PPE/EPDM) is applied to all structural steel or concrete frame surfaces contacting panels. This eliminates direct metal-to-metal friction, dampens structural vibration, absorbs thermal movement, and prevents moisture condensation.
-
Installation of Flashings and Trims: All external and internal joints, corner junctions, window and door frames, and ridge sections are capped with specialized galvanized steel trim profiles featuring protective polymer coatings. Waterproof sealants are applied under trim edges prior to mechanical fastening for total waterproofing.
-
Vapor Barrier Protection: For high-humidity environments or strictly controlled temperature facilities (cold stores, food processing plants), specialized vapor barrier membranes are integrated to prevent moisture vapor migration into panel cores.
TAN GROUP specialists guarantee maximum energy savings (reducing heating and cooling costs by up to 30–40%), zero dampness, and decade-long structural reliability for your facility.
Installation of Flashings, Trims, and Cover Plates
Installation of flashings, corner trims, and cover plates is the final yet critically decisive phase in sandwich panel erection. This stage establishes not only the architectural aesthetic of the building but also its complete structural barrier against external weathering. Trim components, corner caps, drip flashings, plinth profiles, and ridge covers conceal technical joints, exposed core insulation edges, and mounting seams. Without precise installation of these components, even premium sandwich panels will suffer degradation from moisture intrusion, wind, and UV exposure. TAN GROUP delivers professional installation of flashing accessories with guaranteed fit precision and complete waterproofing.
The installation of flashing components demands strict geometric accuracy and technological compliance:
-
Custom Measurement and Fabrication: Flashing components are custom-fabricated from galvanized steel coated with durable polymer finishes (matching facade colors or accent project shades). Components are precision-bent on CNC brake presses to match unique structural junctions.
-
Surface Preparation and Sealing: Prior to securing trim profiles, an all-weather silicone or butyl rubber sealant is applied beneath flashing edges. This prevents wind-driven rain or melting snow from penetrating behind metal trims.
-
Ridge and Eave Detailing: Ridge areas are fitted with internal and external ridge caps integrated with contoured foam fillers. Special drip flashings and drainage channels are installed along eaves to direct runoff directly into gutter networks.
-
Corner and Penetration Framing: Exterior and interior building corners are enclosed with heavy-duty corner trims. Window, door, and cargo bay perimeters are framed with custom sills and jamb flashings to block moisture ingress completely.
-
Secure Fastening and Overlap Rules: Components are assembled maintaining structural overlaps (minimum 80–100 mm) and mechanically fastened using EPDM-gasketed rivets or self-drilling screws spaced at 300–500 mm intervals to resist extreme wind uplift forces.
TAN GROUP specialists guarantee a refined facade finish, zero visual defects, complete junction airtightness, and long-term weather protection for your facility.
To Prevent Critical Installation Errors, We Deploy:
-
In-House Certified Crews: Our company maintains multiple full-time, certified assembly teams capable of handling complex engineering requirements.
-
Specialized Machinery & Equipment: We utilize dedicated heavy-lifting mechanisms, specialized vacuum lifters, and boom platforms for safe, accurate, and timely installation.
-
Reliable B2B Partnership: We serve enterprise-level corporate clients in the B2B sector, providing fully transparent cashless operations accompanied by complete executive documentation, certificates, and compliance reports.
How We Work
To protect your material investment and ensure perfect structural alignment, we strictly control every step of the installation workflow:
-
Structural Frame Inspection: Prior to installation, we verify the spatial geometry of the load-bearing steel structures to ensure panel locking joints align seamlessly without gaps or tension.
-
Joint Sealing & Insulation: We apply specialized sealing tapes and professional-grade sealants to achieve complete weatherproofing, moisture protection, and thermal insulation across all panel joints.
-
Precision Vacuum Lifting: Panels are handled using specialized vacuum lifters (traverses) that eliminate the risk of dents, scratches, or coating damage during vertical hoisting.
-
Secure Structural Fastening: Wall and roof panels are secured using high-grade fasteners equipped with EPDM sealing washers to guarantee leakproof and thermal-bridge-free connections.
-
Flashings and Architectural Trims: We professionally install custom flashings, ridge caps, corner trims, and drip edges to protect joints from weather elements while giving the building a clean, finished architectural appearance.
Installation Pricing and Budget Calculation
We approach every project with utmost responsibility, delivering top-tier sandwich panel installation in Tashkent. If you are inquiring about competitive sandwich panel installation cost, our engineering and estimation teams will provide a comprehensive cost breakdown tailored to your facility's exact specifications.
We guarantee an optimized sandwich panel installation price per m2, allowing you to allocate your budget effectively without compromising structural quality. Our team regularly performs complete sandwich panel installation in Uzbekistan in strict adherence to national and international building codes (SNiP/KMK). By choosing our services for panel installation cost in Tashkent, you gain a trusted general contractor that prioritizes technical safety, uncompromising quality, and strict adherence to project deadlines.
Start Sandwich Panel Installation for Your Facility Today!
Are you planning the rapid and high-quality construction of an industrial facility, warehouse complex, logistics hub, or commercial venue? Sandwich panel installation is a high-precision process that demands uncompromising professional expertise. Installation miscalculations can result in energy loss and unexpected operational expenses in the future.
TAN GROUP delivers turnkey sandwich panel installation services across Uzbekistan. We handle every construction phase—from structural frame audits and wall/roof panel assembly to joint sealing and custom flashing attachment.
Why Partner with TAN GROUP?
-
Fixed Budget Estimates & Firm Deadlines: Transparent legal contracts with zero hidden surcharges or timeline delays.
-
In-House Machinery & Certified Crews: Equipped with specialized lifting equipment and experienced installation personnel.
-
Full Building Code Compliance: Executing operations strictly adhering to national building codes (KMK/SNiP) and seismic standards.
-
Official Workmanship Warranties: Providing long-term structural and weatherproofing warranty coverage.
Do not postpone your construction goals! Submit an application through our website or reach out via phone today—our engineering team will provide a comprehensive technical consultation and compute a preliminary project estimate promptly.
- Rapid installation in any season
- Guaranteed joint and connection tightness
Our Sandwich Panels Installation Services
Frame Preparation
Checking the geometry and preparing the metal or concrete frame.
Wall Panel Installation
Installation of wall sandwich panels with sealing of joints.
Roof Panel Installation
Laying roof sandwich panels complying with slopes.
Sealing & Insulation
Processing of joints with mounting foam and special sealants.
Flashings Installation
Installation of flashings, ebbs and corners to protect against precipitation.
TAN GROUP Advantages
High Speed
Installation of panels in the shortest time due to the experience of teams.
Thermal Insulation
Correct installation guarantees the absence of cold bridges.
High Quality
We use only high-quality fasteners and sealants.
Weather Resistance
Possibility of conducting installation works at any time of the year.
Aesthetics
Neat appearance of the building without the need for additional finishing.
Warranty
We provide a warranty for the tightness of joints and reliability of installation.
How we work
Request
You leave a request or call us.
Project Analysis
Study of KM/KMD drawings, calculation of materials and fasteners volume.
Material Delivery
Transportation of sandwich panels and components to the site.
Installation Works
Direct installation of panels, sealing and installation of flashings.
Inspection & Handover
Checking the quality of joints and thermal insulation, handing over the object to the client.
Leave a request for installation of sandwich panels
Get a free consultation and cost calculation for your project
- Free specialist site visit
- Detailed estimate within 24 hours
- No obligations or hidden fees